Controlled variable
Define how ccd calibration & positioning accuracy is measured during a repeatable production trial.

CCD Calibration & Positioning Accuracy. Control the material and process variables that affect repeatable accepted output.
Evidence-gated draft: technical facts, images and application proof require review before search indexing.A CCD positioning calibration decision starts with the real product, complete format range, material specification, accepted-output target and the operation that receives the result.
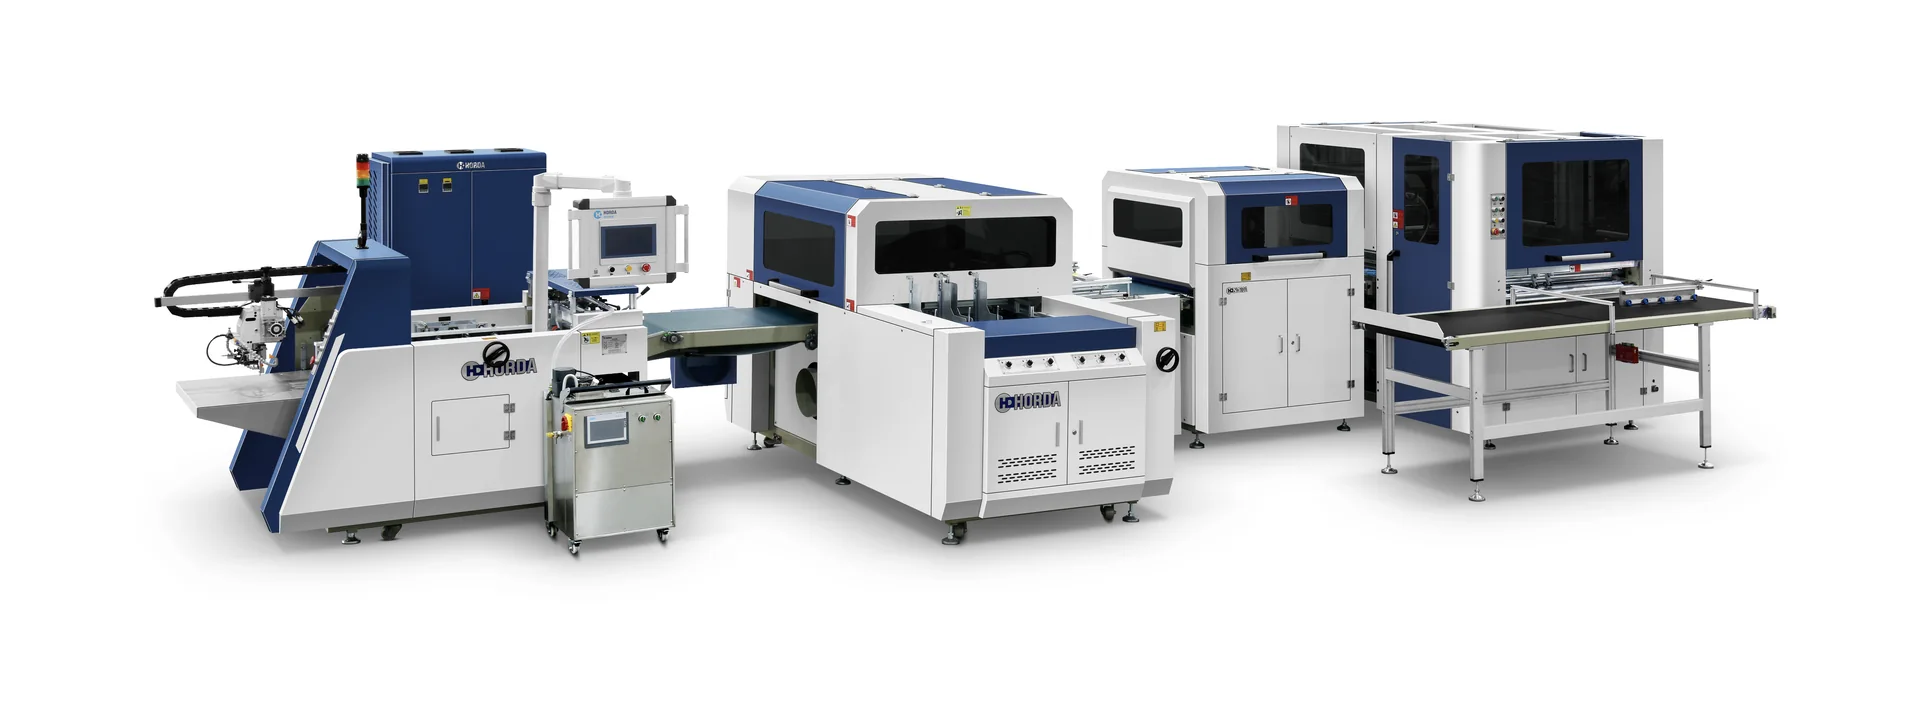
These supplied equipment images support process discussion. Confirm the exact model revision, guarding, options and configuration in the current written offer.
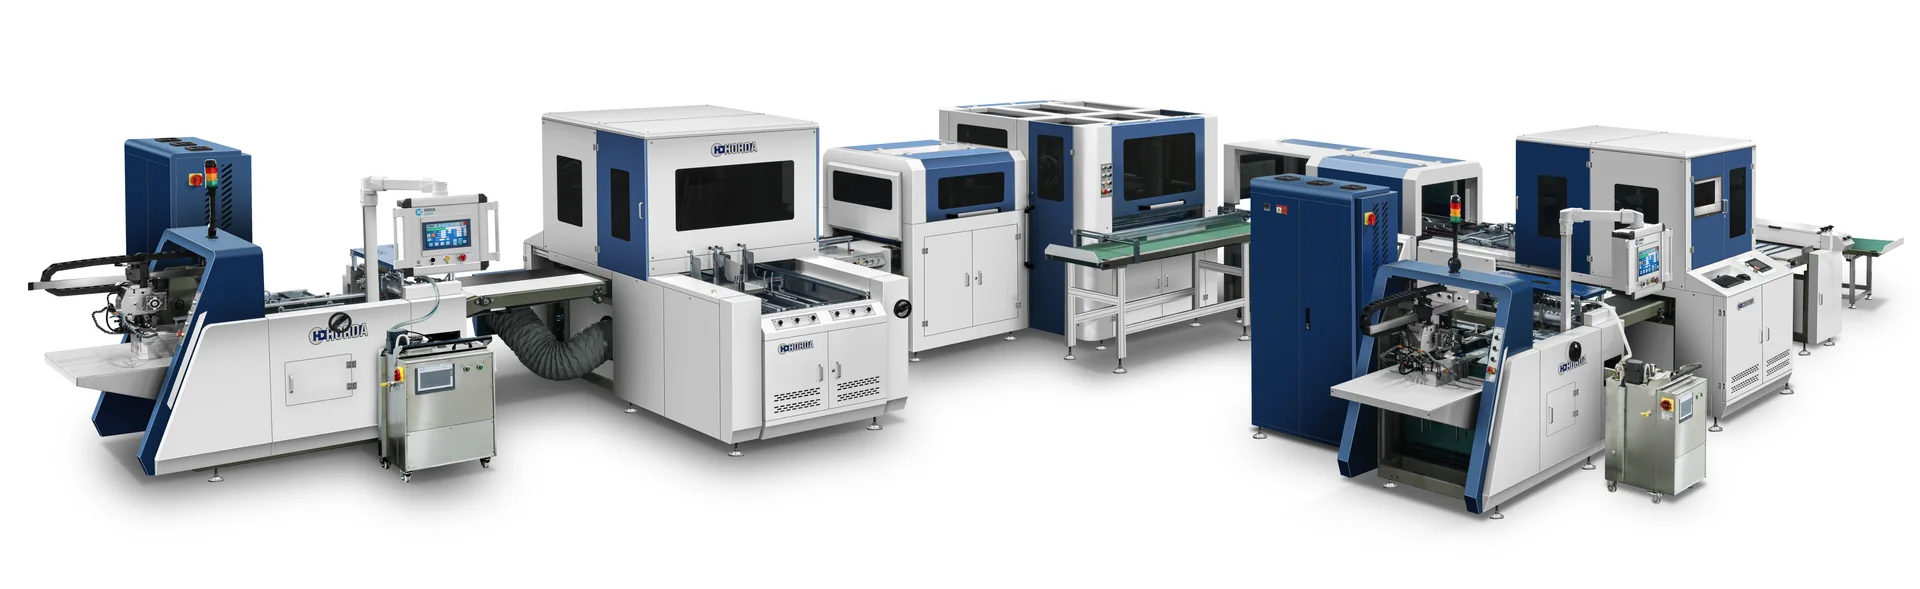
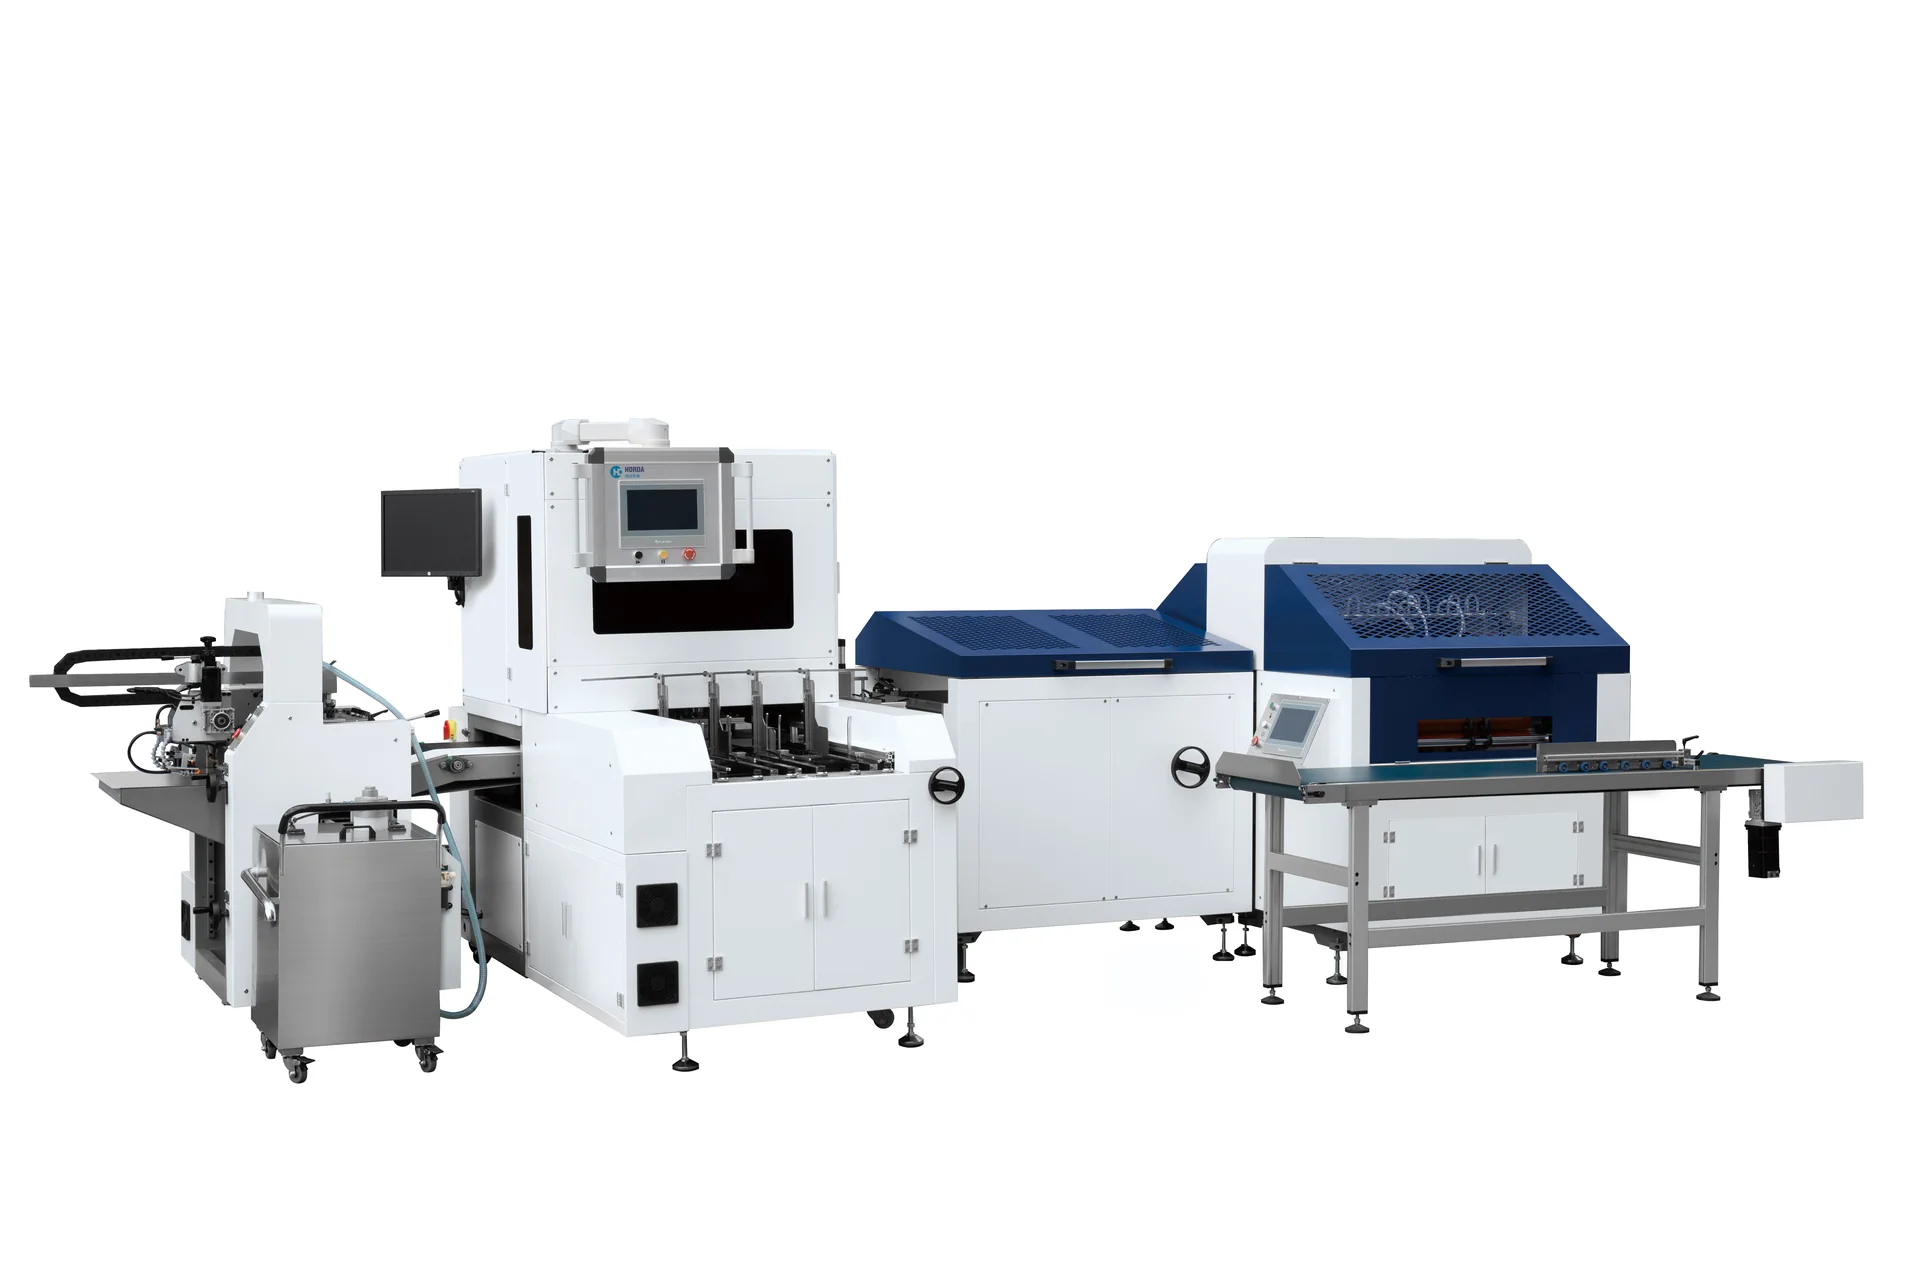
Image source: materials supplied for this project. Product, machine and facility identity must be confirmed against the current quotation before making a contractual claim.
CCD calibration links the camera image to physical motion. Optics, lighting, reference target, mechanics and measurement all affect the result.
Use these checks to keep the CCD positioning calibration discussion tied to measurable inputs, outputs and responsibility boundaries.
Define how ccd calibration & positioning accuracy is measured during a repeatable production trial.
Compare changes related to CCD positioning calibration against one approved physical result.
Document settings, defects and accepted output when evaluating ccd calibration & positioning accuracy.
The six items below reduce assumptions when evaluating ccd calibration & positioning accuracy and make competing technical offers easier to compare.
Keep the same product definition, material set and acceptance method throughout the CCD positioning calibration trial, quotation and order.
Use the answers as a starting checklist and confirm project-specific statements with current technical evidence.
It can change feeding stability, registration, wrapping quality, repeatability or the acceptance result for the finished component.
No. Catalogue values screen the project; actual materials and an agreed inspection method determine practical fit.
Record material specification, flat dimensions, machine settings, ambient conditions, defects, accepted output and the approved reference sample.
Change one controlled variable at a time and compare the result against the same approved sample and inspection criteria.
Primary topic: CCD positioning calibration. This page remains excluded from search while its facts, images and application proof are under review.
Continue from ccd calibration & positioning accuracy to the most relevant equipment, process, application or buyer-information page.
Send the finished product, flat drawing, materials, size range and target output.